Track-mounted sawing · vertical surfaces
Concrete Wall Sawing in Miami
A wall saw runs a diamond blade along a track bolted to the wall, cutting a dead-straight line through reinforced concrete — the method behind clean door openings, window openings, and large MEP penetrations in structural walls.
- Cut depth to ~30 in with large blades
- Square corners, plumb reveals
- Flush cuts along floors and adjacent walls
- Electric drives for occupied interiors
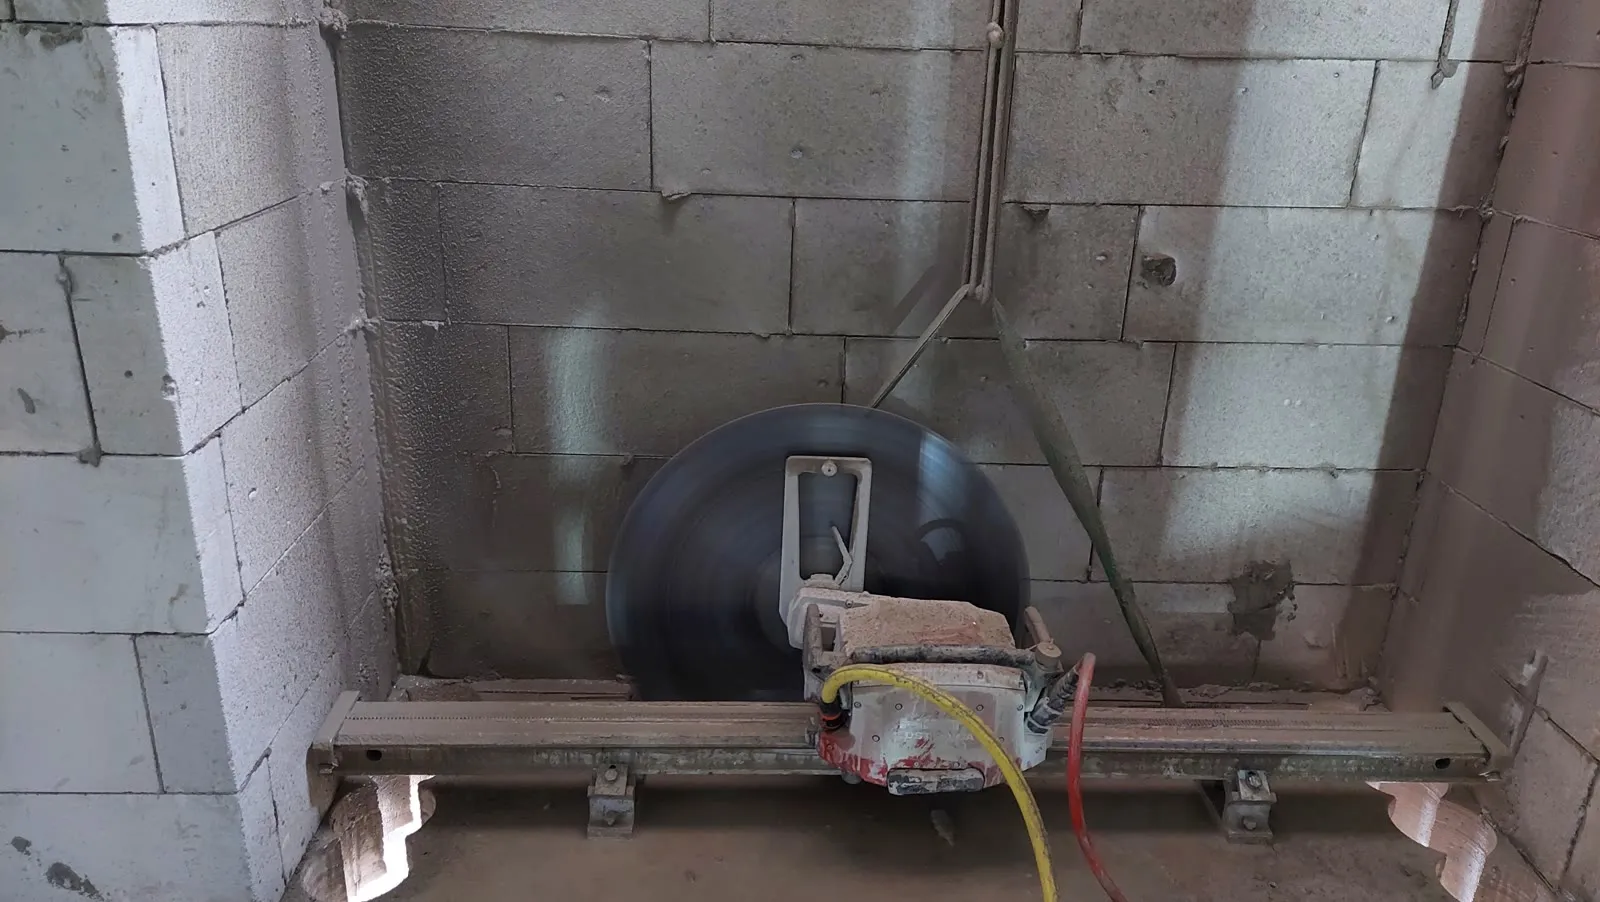
How wall sawing works
The saw travels on a track anchored to the wall, so the cut line is as straight as the track — not as steady as an operator's arms. Blades are swapped up in stages: a shallow pilot pass first, then progressively deeper passes to full depth. High-frequency electric drive heads have largely replaced hydraulics for interior work; they run quieter, cleaner, and off jobsite power.
Because blade depth is roughly a third of blade diameter, a 48 in blade reaches about 20 in of cut, and larger setups reach ~30 in. Walls thicker than the blade reach get cut from both faces, matched to line — and beyond that the scope becomes wire sawing. Where the drawing calls for a truly square corner (no over-cut past the corner point), the last inches are finished by hand sawing or coring the corners — a detail covered in wall sawing vs hand sawing.
What wall saws cut in Miami
Door openings
New passage and door openings in interior and exterior concrete walls, cut to the framed rough opening.
Window & storefront openings
Window cuts, enlargements, and storefront conversions with clean reveals ready for bucks and frames.
Large MEP penetrations
Rectangular duct chases and multi-conduit openings too large for a single core — often paired with coring in the same mobilization.
Wall removal sections
Full or partial wall demolition cut into rigging-sized pieces for controlled removal.
Elevator, stair & shaft work
Shaft wall penetrations and modifications where cuts must be plumb and exactly located.
Flush cuts
Cutting a projecting element flush to a surface — corbels, curbs, stubs — where a hand saw cannot ride flat.
Wall sawing working ranges
| Cut depth | To ~20 in with a 48 in blade; ~30 in with larger setups; double-face cuts beyond that |
|---|---|
| Wall types | Cast-in-place reinforced, shear walls, precast panels, CMU (grouted or hollow) |
| Orientation | Vertical, horizontal, and inclined cuts; ceilings/soffits with the track mounted overhead |
| Drive | High-frequency electric (interior standard) or hydraulic power packs |
| Corners | Over-cut, hand-finished, or core-drilled corners — per the engineer’s detail |
| Water | Wet cutting with slurry containment; see the slurry guide |
A wall opening from request to reveal
-
Scope in
Opening size, wall thickness and type, what is on the far side, and the structural detail if one exists.
-
Engineering check
For bearing and shear walls, the engineer of record defines the opening, any header/jamb reinforcement, and temporary shoring. Cutting follows the drawing — it never substitutes for it.
-
Cut day
Track set, utilities in the wall verified dead, cuts made in sequence, and the freed panel handled per plan — braced, lowered, or broken and removed.
-
Handoff
Clean reveals, slurry gone, opening ready for the framer, glazer, or steel crew.
What helps price wall sawing
- Opening dimensions and how many openings
- Wall thickness and construction (cast concrete, CMU, precast)
- Bearing or non-bearing — and whether a structural detail exists yet
- What is behind the wall: occupied space, finishes, utilities
- How the cut piece leaves: broken out, lowered whole, removed by others
- Floor level and rigging access for the removed sections
Frequently asked questions
Can you cut an opening in a load-bearing wall?
Yes — after an engineer defines the opening and its support. Temporary shoring and any new header or reinforcement are engineered items; the saw cut executes that design. See wall openings for the full workflow.
How do you keep the cut piece from falling?
Cut sequencing and restraint: openings are typically cut so the panel stays supported until it is deliberately released, then lowered, tipped onto cribbing, or cut into smaller pieces first. On upper floors, rigging is planned before the first pass.
Wall saw or hand saw — who decides?
Depth and precision decide. Hand and ring saws reach roughly 6–10 in and follow an operator’s line; track saws go far deeper and dead straight. The comparison guide covers where each wins.
Does wall sawing work on CMU/block walls?
Yes — block cuts faster than cast concrete. Grouted and reinforced cells cut like concrete; hollow block sometimes lets a smaller saw do the job, which shows up as price.
Project intake
Price a wall cut
Opening sizes, wall thickness, and photos of both faces get you a fast, realistic number from an independent Miami-area operator.