Openings · windows, storefronts, MEP
Concrete Wall Openings in Miami
Turning solid wall into an opening is a three-party job: the engineer defines it, the saw cuts it, the following trade fills it. This page covers the middle — precise, saw-cut openings in reinforced concrete and CMU with the section removed and the reveal ready.
- Any rectangular size — sawn, not broken
- Bearing walls with engineered support
- Clean reveals for bucks & frames
- Interior and exterior walls
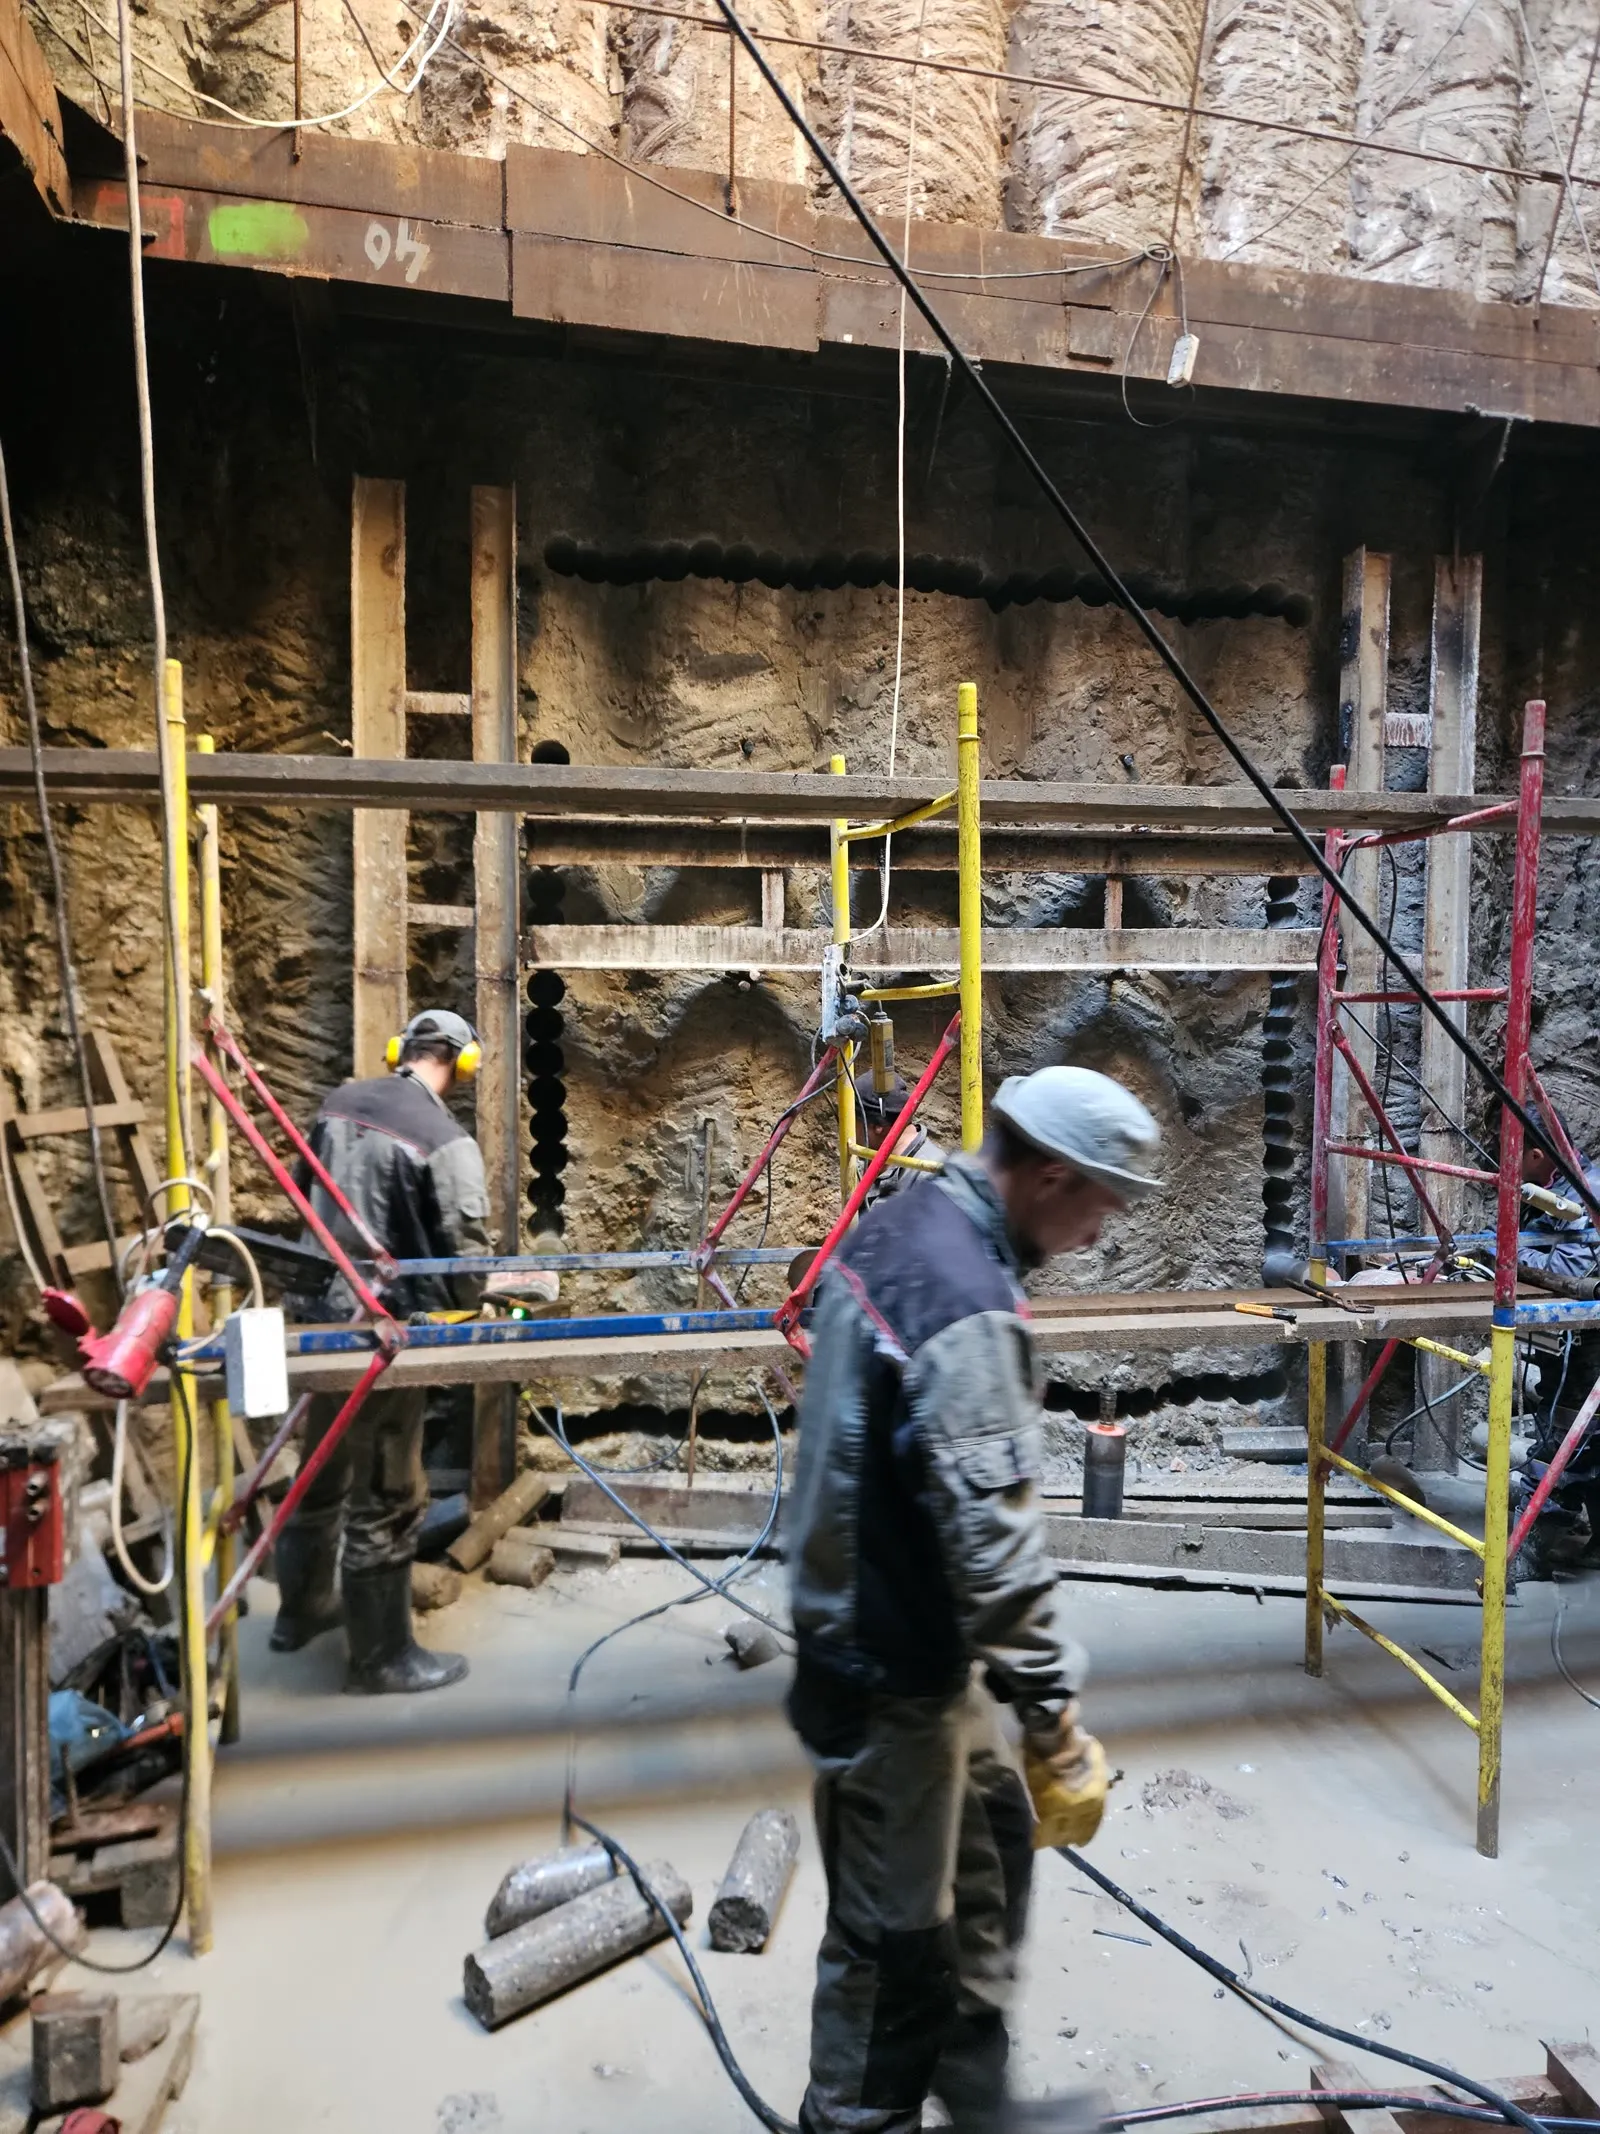
What separates a sawn opening from a broken one
An opening chopped out with breakers is oversized, out of square, and surrounded by cracked concrete — everything after it (bucks, frames, waterproofing, stucco returns) fights that damage. A wall-sawn opening is cut to the rough-opening dimension, square and plumb, with intact concrete right up to the line. In South Florida the difference matters twice: once for the finish trades, and again for the envelope — impact windows and storefronts anchor into sound, dimensioned concrete, not rubble.
Structure comes first. In a bearing or shear wall, the opening's size and location, the header/lintel or reinforcement around it, and any temporary shoring are the engineer of record's design. The cut executes that drawing. If you don't yet have one, say so in the request — it defines what happens before any saw arrives.
Opening types
Window openings
New windows and enlargements in CMU and cast walls — cut to the buck dimension for impact glazing.
Storefront & facade conversions
Retail repositioning that opens solid frontage into glass — large cuts, sequenced removal, engineered support.
Door & passage openings
Doors get their own page — the most requested single opening type.
MEP & duct openings
Rectangular penetrations for duct banks and multi-service chases where a core is too small.
Pass-throughs & serveries
Counters and equipment pass-throughs cut into interior partitions of concrete or grouted block.
Shaft & hatch openings
New roof hatches, shaft penetrations, and access openings in walls and cores.
How a wall opening project runs
-
Define the opening
Dimensions, wall construction, and structural role. If the wall is bearing/shear, the engineer’s detail comes first — request it as part of the project, not after mobilization.
-
Verify what’s in and behind the wall
Utilities in the wall get located and made safe; conditions behind the wall (finishes, occupancy) set containment.
-
Shore, cut, remove
Temporary support installed per the detail, the perimeter sawn, and the panel lowered or sectioned out.
-
Hand off the reveal
Square, dimensioned, clean — ready for the header install, buck, frame, or duct.
What helps price a wall opening
- Opening width × height, and how many openings
- Wall thickness and type — cast concrete, grouted CMU, precast
- Bearing status and whether an engineered detail exists
- Both faces: photos of each side of the wall tell estimators most of the story
- Floor level and how the cut panel can leave the building
- Occupancy on either side during the work
Frequently asked questions
Do I need an engineer before cutting an opening?
For bearing walls, shear walls, and most exterior walls — yes, and the permit will require it. For clearly non-structural partitions the bar is lower, but “clearly” deserves verification, not hope. The performing contractor and your engineer make that call, not this website.
Who installs the header or lintel?
Typically the GC’s concrete or steel trade, per the engineer’s detail. Cutting scopes cover the sawing, removal, and sometimes shoring — alignment on that split belongs in the request. See also door openings.
How big can an opening be?
Structurally: whatever the engineer can justify. Practically: any size — large openings are cut in sections and removed piece by piece, or taken as full panels where rigging allows. Very thick walls move to wire sawing.
Will the rest of the wall crack?
Not from the sawing — diamond cutting is non-percussive and leaves adjacent concrete intact. That is the reason sawing, not breaking, is specified next to structure that stays.
Project intake
Price a wall opening
Dimensions, wall type, and photos of both faces. Independent Miami-area operators review the scope and price the cut.