Doorways · concrete & CMU walls
Concrete Door Openings in Miami
The most common opening request there is: connect two spaces through a concrete or block wall. Done right, it is an engineered detail plus a precise saw cut — and the frame drops into a square, dimensioned reveal.
- Cut to the exact rough opening
- Single doors to double-leaf & cased openings
- Bearing walls with engineered lintels
- Occupied-space containment
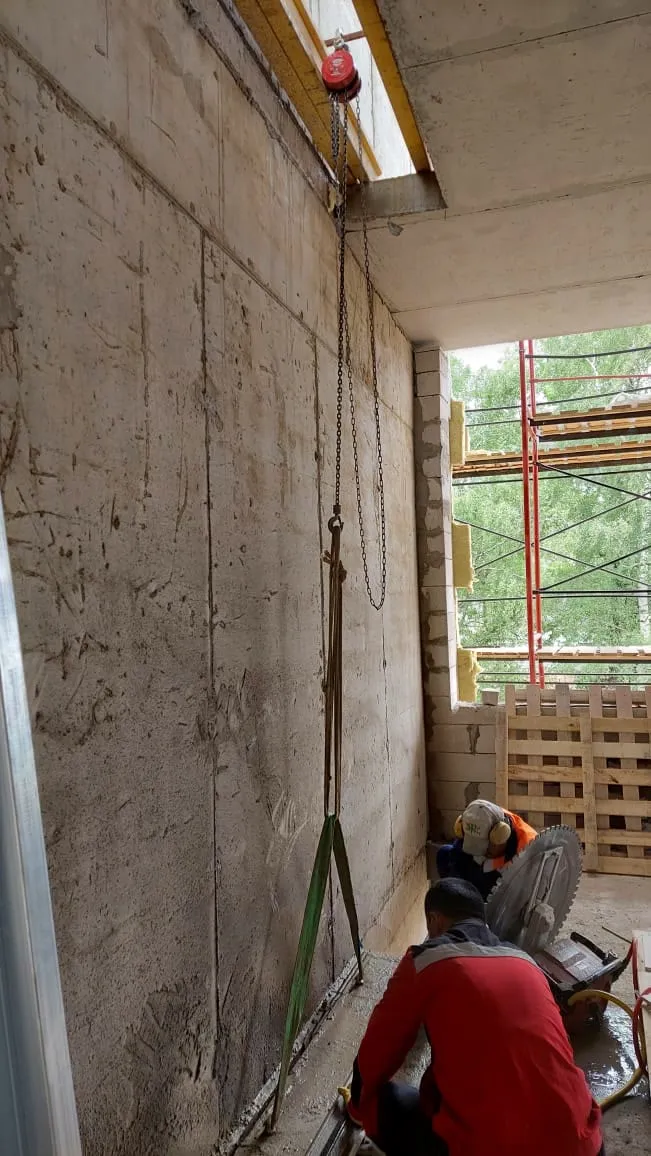
What a door opening job involves
A standard 3-0 × 7-0 door needs a rough opening around 38 in × 86 in, cut plumb and square into the wall. In grouted CMU or cast concrete, that is a track-saw or hand-saw scope depending on thickness — the track wins for full-height straightness on anything substantial, with corners finished so they stay square without over-cuts scarring the wall beyond the opening (the hand sawing comparison explains that trade-off).
If the wall carries load, the opening needs a lintel or header designed by an engineer, installed in the sequence their detail calls for — sometimes cut-in first, sometimes with temporary shoring while the opening is made. Interior non-bearing partitions are simpler, but the verification that a wall truly is non-bearing belongs to the engineer or the performing contractor, and the permit process will ask.
Typical door opening parameters
| Single door (3-0 × 7-0) | Rough opening ≈ 38 × 86 in, cut plumb both jambs |
|---|---|
| Double / cased openings | 6 – 12 ft widths; lintel design governs on bearing walls |
| Wall thickness | 6 – 8 in CMU and 6 – 12 in cast walls are the common range |
| Cut method | Track saw for straightness; hand/ring saw for thin partitions and finish corners |
| Debris | Panel sectioned and removed; typical single-door cut yields roughly a ton of concrete |
| Finish state | Square reveal ready for the frame — patch and paint by following trades |
Where door openings come up
Office & tenant reconfiguration
Connecting suites through demising or core walls during build-outs.
Residential renovations
Opening block walls in South Florida houses and condos — kitchens to living rooms, new ensuite doors.
Egress & code compliance
New exit doors and corridor connections required by change of use or occupancy.
Back-of-house & service routes
Kitchen, storage, and loading connections cut through existing structure in hospitality conversions.
What helps price a door opening
- Door size or exact rough opening dimensions
- Wall construction and thickness — a photo of the wall (both sides) does a lot
- Bearing or not, and whether an engineer is already involved
- What is on the far side — occupied unit, finished space, exterior
- Floor level and debris path out of the building
- Day or night window for occupied buildings
Frequently asked questions
Can a doorway be cut in a load-bearing block wall?
Yes — with a lintel designed by an engineer and installed per their sequence. That design step is not optional on bearing walls, and the performing contractor will require it before cutting.
How long does cutting a door opening take?
The cut itself in a typical block or 8 in concrete wall is usually a single-day scope including removal — but shoring, lintel work, and containment set the real schedule. State the whole picture in the request for an honest answer.
How much mess should we expect inside a finished space?
Wet cutting plus containment keeps it manageable: plastic barriers, floor protection, slurry vacuumed as it is produced. See slurry control — and flag finished floors in the request.
Is a permit required to cut a door opening in Miami?
Structural modifications generally require permitting under the Florida Building Code, handled by the contractor performing the work as part of the overall project. This site does not issue permits or legal advice — confirm specifics with your contractor and the local building department.
Project intake
Price a door opening
Door size, wall type, photos of both sides — enough for an independent Miami-area operator to give you a realistic number.