HVAC · lineset & duct penetrations
Core Drilling for HVAC Penetrations
South Florida runs on air conditioning, and every retrofit, mini-split, and RTU swap eventually needs a hole through concrete. Cores keep lineset runs tight, condensate slopes right, and exterior walls clean.
- 2–4 in cores for linesets & condensate
- 6–14 in for round duct & ventilation
- Exterior wall cores drilled with slope
- Clusters drilled to equipment layout
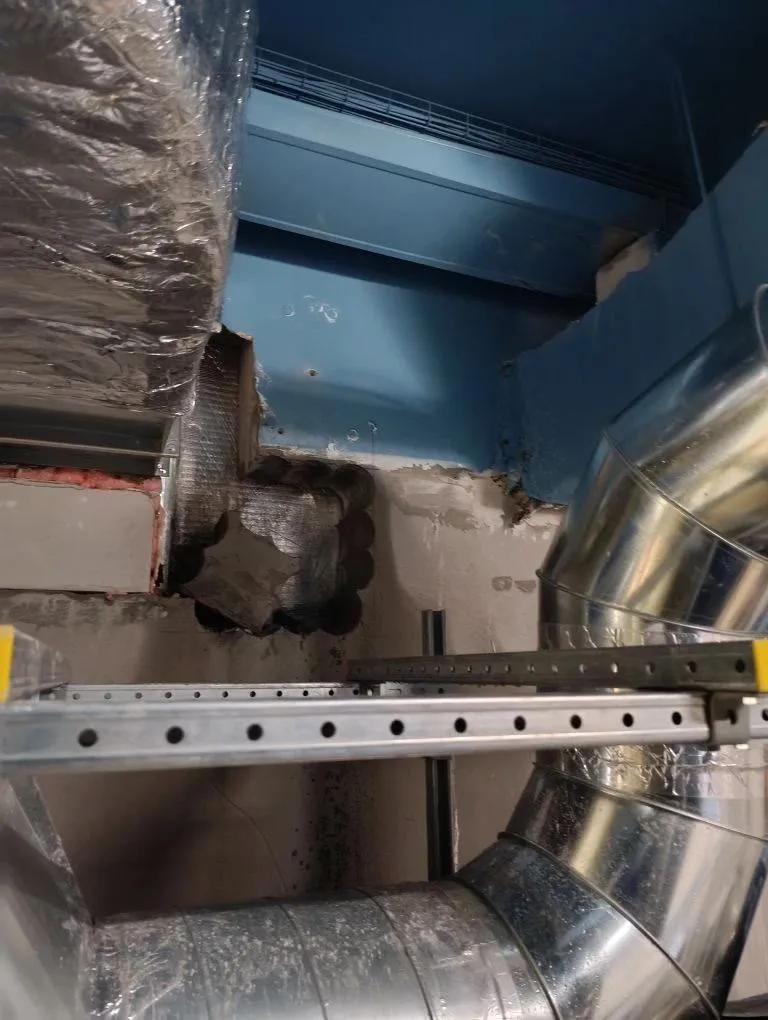
HVAC work that runs through concrete
Mechanical scopes hit structure constantly in Miami's concrete building stock: mini-split linesets out through CMU and cast walls, condensate drains that must fall to a legal termination, round duct through elevated slabs on stacked tenant floors, and outside-air or exhaust paths through the envelope. Hammer-drilled openings tear up stucco and leave nothing clean to seal against; a core leaves a round hole the escutcheon, sleeve, or wall cap actually fits.
Exterior penetrations in South Florida also carry a waterproofing burden — wind-driven rain finds bad penetrations fast. A cored hole drilled with a slight outward slope gives the sealant and flashing detail a fair chance.
Common HVAC core sizes
| Mini-split lineset + condensate + comm | 2.5 – 3 in core (per head, combined bundle) |
|---|---|
| Condensate drain alone | 2 – 3 in core drilled with slope |
| Refrigerant lines, larger splits/VRF | 3 – 4 in cores, often several per riser path |
| Dryer / bath exhaust | 4 – 5 in core |
| Round duct / spiral | 6 – 14 in core to duct OD + clearance |
| Outside air / louvers | Large cores or a sawn opening — see wall openings |
Typical HVAC scenarios
Mini-split & VRF retrofits
Lineset penetrations through exterior walls and between floors in buildings never designed for them — drilled in clusters per riser path.
Tenant build-out duct routes
Round duct cores through elevated decks, coordinated with the GPR scan so runs land between tendons and beams.
Ventilation & exhaust code work
Bath, kitchen, and dryer exhaust paths added to older residential stock during renovation.
Larger openings for equipment
Where a duct chase or louver exceeds practical core sizes, the opening is saw-cut instead — one request can price both.
What an HVAC core drilling request should include
- What passes through each hole (lineset bundle, condensate, duct OD)
- Wall or slab construction if known — CMU, cast concrete, or post-tension deck
- Exterior wall finishes (stucco, pavers, cladding) that affect drilling and patching
- Height off grade for exterior cores — lift or scaffold needs change price
- Whether cores need slope (condensate, exhaust terminations)
- Mechanical drawings, equipment schedule, or photos of each location
Frequently asked questions
Can linesets and condensate share one core?
Usually yes — a 2.5–3 in core takes a typical mini-split bundle (refrigerant pair, condensate, control cable) with room to seal. Separate condensate cores get drilled when slope requirements diverge from the lineset path.
Do exterior cores damage stucco?
A core exits clean compared to a hammered opening, but brittle finishes can still chip at the exit face. Crews typically drill from the finish side or use backing techniques; flag any finish you care about in the request and include a photo.
What about drilling above a drop ceiling in an occupied office?
Routine — electric rigs, wet vacuums, and containment handle occupied-space work, often on night windows. Note ceiling heights and access in the request.
Who seals and firestops the penetration?
The drilling scope typically ends at a clean hole; sealing, sleeves, and firestop are the mechanical contractor’s spec. If you want sleeve-sized cores for a listed firestop system, put the system dimensions in the request.
Project intake
Price your HVAC penetrations
List each penetration with what passes through it, attach the mechanical drawings or photos, and get real pricing from an independent Miami-area operator.