Plumbing · slab & riser penetrations
Core Drilling for Plumbing Penetrations
Stack relocations, new fixture groups, riser replacements, and repipes all come down to the same thing: exact holes through structure, on layout, without hitting a tendon. That is core drilling work.
- 2–8 in cores cover most DWV and riser work
- Sleeve-sized holes for firestopped penetrations
- Slope-aware layout for drain lines
- Occupied-building and night work friendly
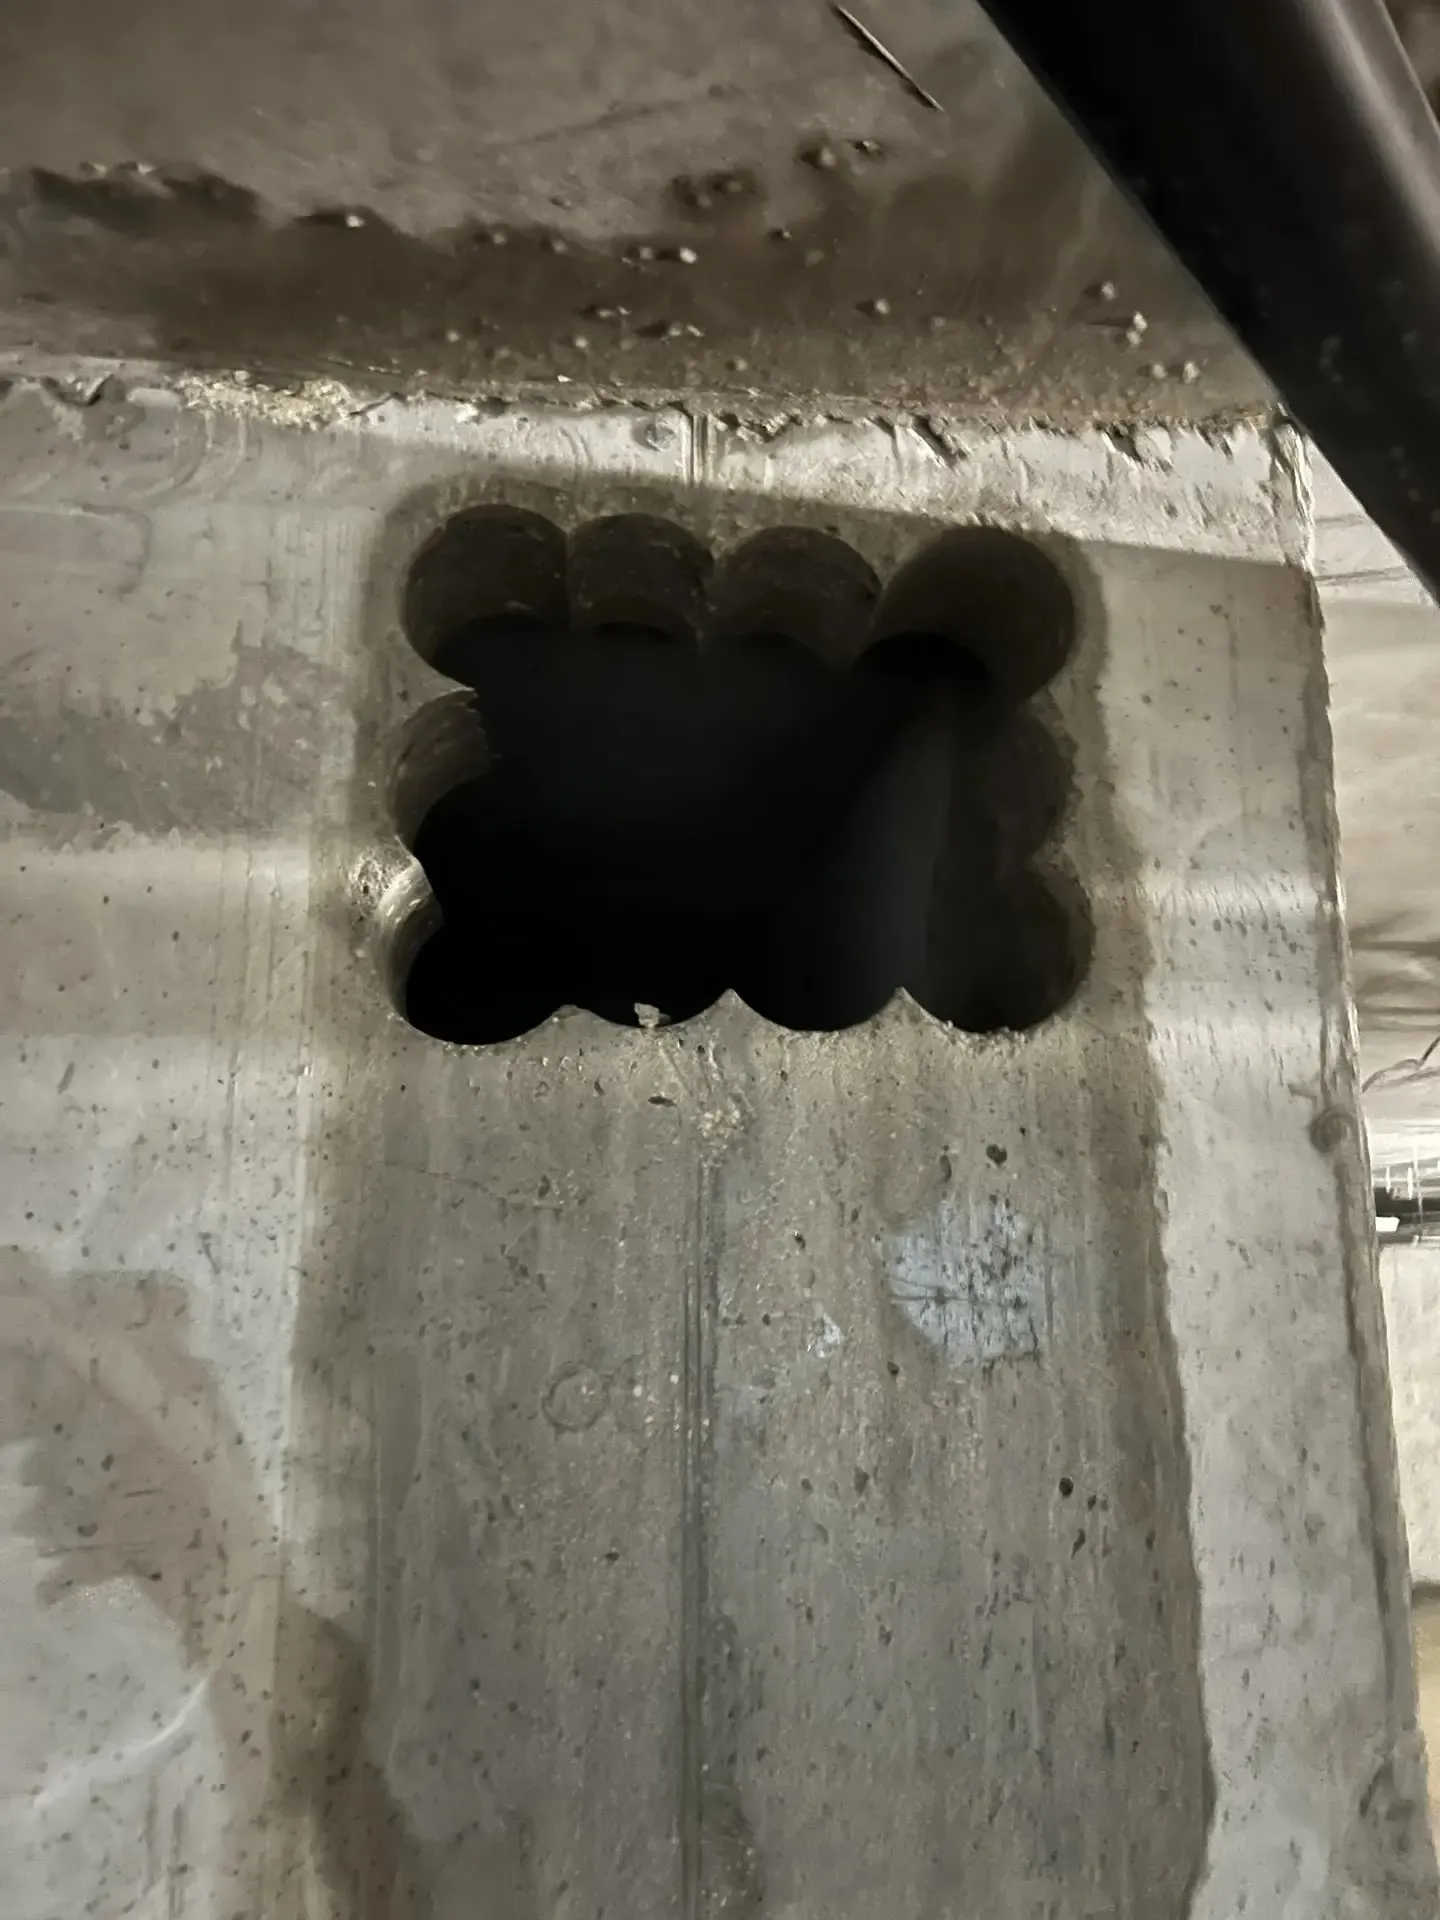
Where plumbing meets structure
Almost every plumbing renovation in a concrete building crosses structure somewhere: a tenant build-out adding a break-room sink, a condo repipe dropping new risers, a restaurant conversion that needs a grease line where none existed. The penetration itself is usually the least forgiving part of the rough-in — a drain that lands two inches off layout can cost a day of rework.
Coring beats hammer drilling for plumbing work for three practical reasons: the hole is round and true so sleeves and firestop collars fit as designed; the location is exact, which matters when the fitting below is already hung; and the slab around the hole is not shattered, which matters to the engineer signing off on the post-tension deck.
Common plumbing core sizes
Rule of thumb: core diameter = pipe OD + insulation + sleeve clearance. When in doubt, put the pipe spec in the request and let the estimator size the core.
| 2 in DWV / condensate | 3 – 4 in core |
|---|---|
| 3 in drain / stack | 4 – 5 in core |
| 4 in stack / sewer | 5 – 6 in core |
| 6 in main / storm | 8 in core |
| Water risers (copper/PEX pairs) | 2 – 4 in cores, often in clusters |
| Floor drains & cleanouts | 4 – 8 in cores at exact layout points |
Typical plumbing scenarios
Condo & apartment repipes
New riser paths through occupied residential slabs — quiet rotary drilling, containment below the deck, and tight night or off-hours windows.
Restaurant & tenant build-outs
New fixture groups, grease waste, and floor sinks where the existing slab has no rough-in. Often paired with slab sawing for trench runs to the new drain points.
Riser and stack replacement
Stacked cores floor-to-floor on a shared layout so new stacks run plumb through the building.
Sleeves for new construction tie-ins
Cores through existing foundations and walls where additions tie into live systems.
What a plumbing core drilling request should include
- Pipe sizes and whether cores should be sleeve-sized
- Hole count per floor, and how many floors
- Slab thickness if known (or building age/type — estimators can work from that)
- Whether the space below each core is occupied or finished
- GPR status — elevated decks should be scanned before drilling; see the GPR guide
- Plumbing drawings or a marked-up unit plan — even a photo of a sketch works
Frequently asked questions
Who does the layout — the plumber or the drilling operator?
Either works, but it must be decided up front. Most GCs have the plumber mark hole centers (they own the fit below), and the operator drills to marks. If you want layout from drawings included, say so in the request.
Can cores be drilled through a post-tension slab for drains?
Yes, routinely — after GPR locates the tendons and the holes are adjusted to miss them. Never let anyone drill an elevated PT deck blind. Details in the PT slab guide.
What about the slurry over an occupied unit below?
Standard practice is containment below the deck: sheeting, catch containment at the exit point, and a wet vacuum topside. Flag occupied-below conditions in the request — it changes setup time and price. See slurry control.
Can you cut a trench for a new drain line, not just holes?
That’s slab sawing — saw-cut trench edges, break out between cuts, and the slab is ready for pipe and pour-back. Many projects combine both in one mobilization.
Project intake
Send your penetration list
Pipe sizes, hole counts, floors, and drawings if you have them. An independent Miami-area operator prices the actual scope.