Homes & condos · Miami-Dade
Residential Concrete Cutting in Miami
South Florida homes are concrete: CMU walls, cast columns, slab-on-grade floors. When a renovation meets that structure — a new doorway, a mini-split lineset, a relocated drain — the answer is the same professional cutting used on commercial jobs, scaled to your house.
- Door & window openings in block walls
- Mini-split, dryer & vent penetrations
- Slab cuts for plumbing relocations
- Wet cutting — no dust storm in your home
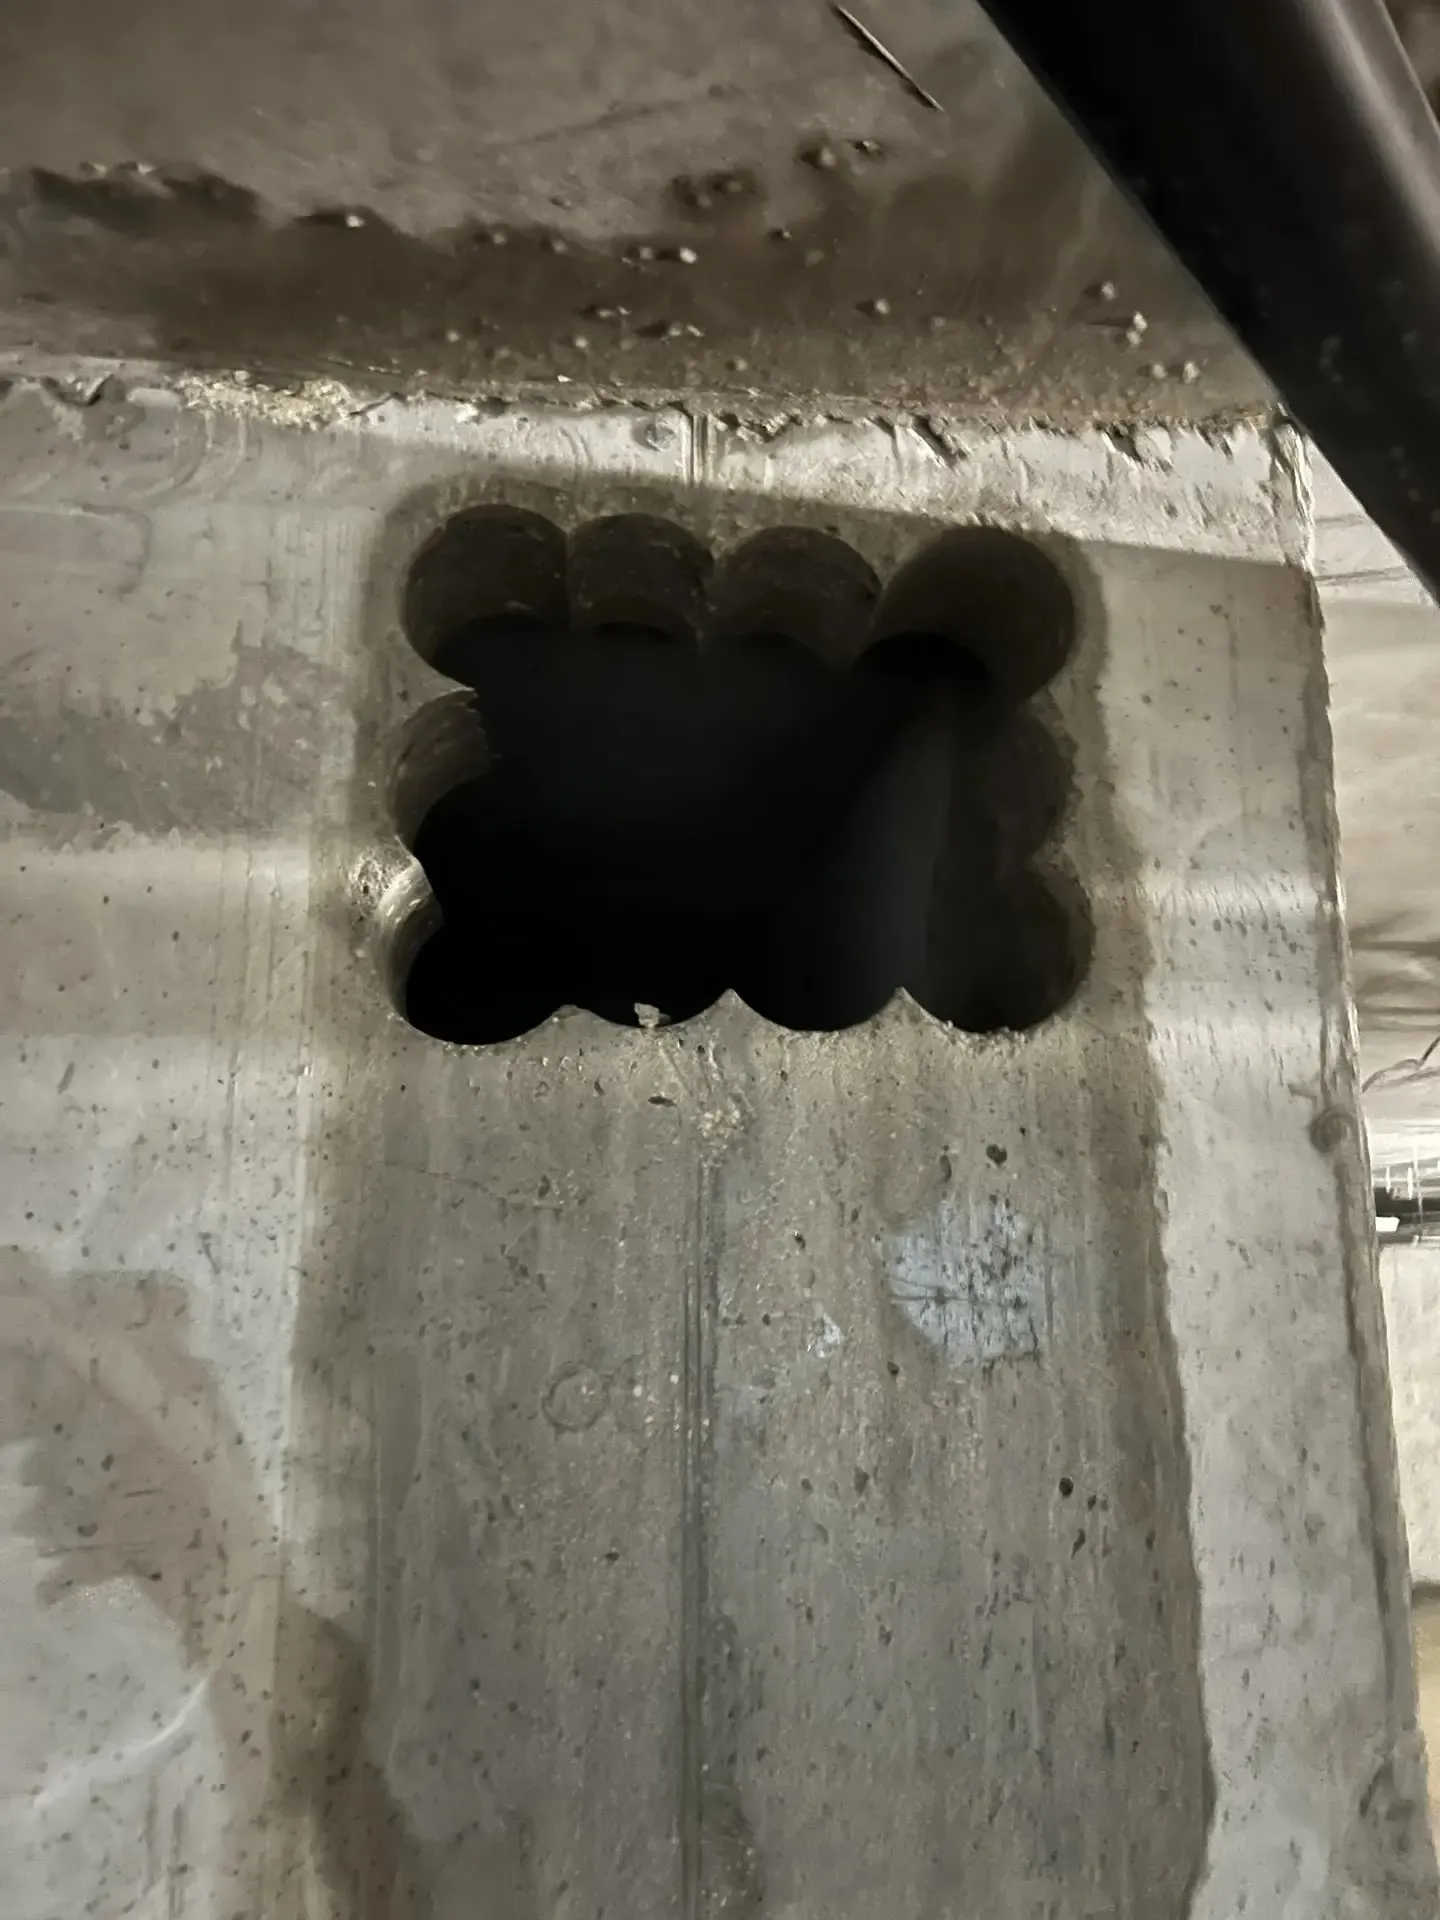
The jobs homeowners actually order
A doorway in a block wall
Connecting kitchen to living room, adding an ensuite door — cut square to the frame size, with engineered support where the wall carries load.
Mini-split & AC penetrations
A 2.5–3 in cored hole takes the lineset, condensate, and cable through your CMU or cast wall — round, sealed-ready, no cracked stucco.
Window changes & enlargements
New or bigger openings cut for impact windows — clean reveals the installer anchors straight into.
Slab cuts for plumbing
Moving a bathroom or kitchen drain means a saw-cut trench in the slab — straight edges that pour back properly.
Dryer, hood & bath vents
4–5 in cores through exterior walls with a slight outward slope so Miami rain stays outside.
Removing a wall section
Opening up a floor plan: the wall comes out in sawn, manageable pieces — engineer first on anything structural.
What "professional" means inside an occupied home
The difference between a cutting crew and a guy with a rented saw shows up in your living room. Wet cutting with vacuum recovery instead of a dust cloud through the house. Floor protection along the route. A slurry plan instead of gray stains on the driveway. And on any wall that might carry load — an honest stop: bearing walls need an engineered detail before anyone cuts, and a contractor who skips that step is not saving you money.
Pricing works the same as commercial work, just smaller: a mobilization minimum plus the cut itself — the ballpark estimator on the homepage gives an honest range, and the quote form takes phone photos of your wall or floor. Two photos and the dimensions are usually enough for a real number.
What to have ready for a quote
- What you want cut — door size, hole purpose, or trench route
- Photos of the spot from both sides (phone photos are fine)
- Wall or floor thickness if you know it — "no idea" is a valid answer
- Whether the house stays occupied during the work
- Your timeline — most residential scopes are single-day
Frequently asked questions
How much mess will this really make?
With wet cutting and containment, expect damp concrete dust in the immediate work area only — not through the house. Crews protect floors along the path and vacuum slurry as they go. See how slurry control works.
Can you cut my wall if it is load-bearing?
Yes — after an engineer designs the header and support. That is a legal and safety requirement, not an upsell. Non-bearing partitions are simpler, and verifying which is which is part of the job.
How long does a typical home job take?
Most single items — a doorway, a few cores, a short trench — are one-day scopes for the cutting itself. Structural support work and patching by other trades add their own time.
Do I need a permit?
Structural changes in Miami-Dade generally require permits, handled by the contractor performing the overall work. Simple penetrations are often part of a larger permitted scope (like an AC install). Confirm specifics with your contractor.
Project intake
Price your home project
Two phone photos and the dimensions — that is enough for an independent Miami-area provider to give you a real number.